



$740,000
$725,000
2.1%For more information regarding the value of a property, please contact us for a free consultation.
4 Beds
2.5 Baths
2,022 SqFt
SOLD DATE : 07/17/2026
Key Details
Sold Price $740,000
Property Type Single Family Home
Sub Type Detached Single
Listing Status Sold
Purchase Type For Sale
Square Footage 2,022 sqft
Price per Sqft $365
MLS Listing ID 12607181
Sold Date 07/17/26
Bedrooms 4
Full Baths 2
Half Baths 1
Year Built 1928
Annual Tax Amount $7,854
Tax Year 2024
Lot Dimensions 50x132
Property Sub-Type Detached Single
Property Description
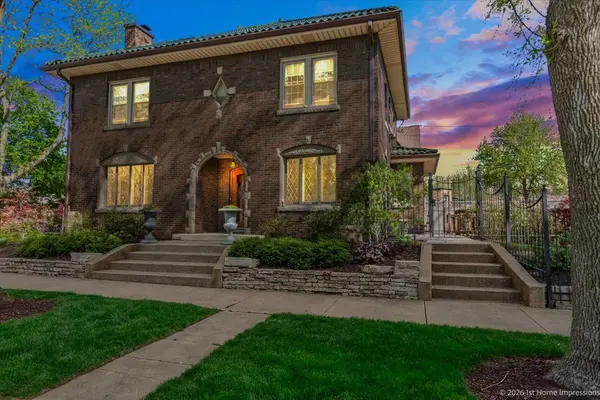
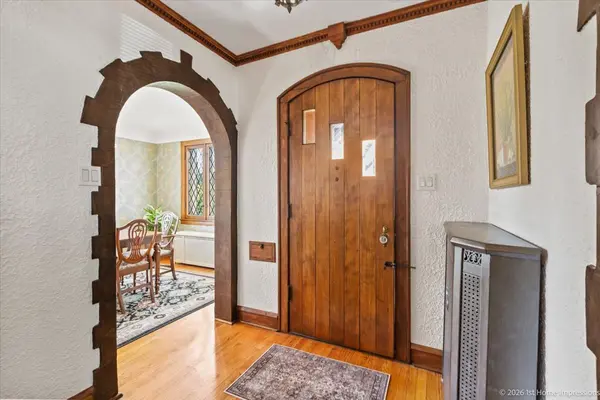
**OFFER DEADLINE - Tuesday, May 5th 8pm** Stately Beverly beauty showcasing timeless craftsmanship and thoughtful updates - this home is filled with original, beautifully restored woodwork, arched doorways and gorgeous leaded glass windows. All baseboards, mouldings, trim, and interior doors have been carefully refurbished to showcase the home's original character. The main level offers a warm, inviting layout highlighted by a sunken living room with terracotta tile flooring and a wood-burning fireplace. Just off the living room you'll find a sitting room/bar area with Pella sliding doors and that lead to a picturesque patio - an ideal setting for evening cocktails and conversations with neighbors! Main level powder room with cove ceiling. Formal dining room is adjacent to the stunning, remodeled eat-in kitchen. This kitchen is a true showstopper with 42" cabinetry, quartz countertops, subway tile backsplash, recessed lighting, crown moulding, and a custom-built banquette for seating. High-end appliances include a Thermador stove and microwave, Bosch dishwasher, and KitchenAid refrigerator. All four bedrooms are spacious and located on the second level, along with an outdoor terrace overlooking Hamilton Ave. Finished basement provides a comfortable living area, complete with recessed lighting, beadboard ceiling, Control 4 surround sound system, and built-ins. Large walk-in closets provide additional storage. Beautifully updated full bathroom, designed with a spa feel including a steam shower can also be found in the basement. The laundry room includes new epoxy flooring, brand new LG washer/dryer, and convenient exterior access to the fenced backyard. Enjoy outdoor living on the large deck off the kitchen which overlooks the spacious yard! Beautifully landscaped with custom lighting, an in-ground sprinkler system and wrought iron fence. Attached 1 car garage with concrete side drive. The sellers have added custom double doors to provide entry to the backyard. Major updates and premium features include Space Pac air conditioning (1 yr), a ceramic Spanish tile roof, and copper gutters & downspouts (9yrs), adding both beauty and long-term durability. Whole house tuck pointed (approx 10 yrs). Attached one car garage and concrete drive. A rare opportunity to own a truly distinctive home in one of Chicago's most sought-after neighborhoods!
Location
State IL
County Cook
Area Chi - Beverly
Rooms
Basement Finished, Exterior Entry, Storage Space, Full
Interior
Interior Features Historic/Period Mlwk, Separate Dining Room, Quartz Counters
Heating Steam, Baseboard
Cooling Central Air, Small Duct High Velocity
Flooring Hardwood
Fireplaces Number 1
Equipment Sprinkler-Lawn, Water Heater-Gas
Fireplace Y
Appliance Range, Microwave, Dishwasher, Refrigerator, Washer, Dryer, Stainless Steel Appliance(s)
Exterior
Exterior Feature Lighting
Garage Spaces 1.0
Community Features Park, Curbs, Sidewalks, Street Lights, Street Paved
Roof Type Tile
Building
Lot Description Corner Lot, Landscaped, Mature Trees
Building Description Brick, No
Sewer Public Sewer
Water Lake Michigan
Level or Stories 2 Stories
Structure Type Brick
New Construction false
Schools
Elementary Schools Sutherland Elementary School
School District 299 , 299, 299
Others
HOA Fee Include None
Ownership Fee Simple
Special Listing Condition None
Read Less Info
Want to know what your home might be worth? Contact us for a FREE valuation!

Our team is ready to help you sell your home for the highest possible price ASAP

© 2026 Listings courtesy of MRED as distributed by MLS GRID. All Rights Reserved.
Bought with Amy Gugliuzza of Redfin Corporation
"My job is to find and attract mastery-based agents to the office, protect the culture, and make sure everyone is happy! "