




$405,000
$395,000
2.5%For more information regarding the value of a property, please contact us for a free consultation.
3 Beds
2 Baths
1,717 SqFt
SOLD DATE : 06/26/2026
Key Details
Sold Price $405,000
Property Type Single Family Home
Sub Type Detached Single
Listing Status Sold
Purchase Type For Sale
Square Footage 1,717 sqft
Price per Sqft $235
MLS Listing ID 12648471
Sold Date 06/26/26
Style Ranch
Bedrooms 3
Full Baths 2
Year Built 1972
Annual Tax Amount $6,866
Tax Year 2024
Lot Size 10,802 Sqft
Lot Dimensions 0.248
Property Sub-Type Detached Single
Property Description
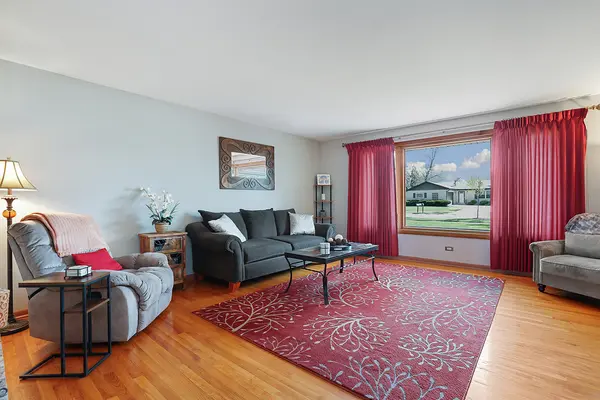
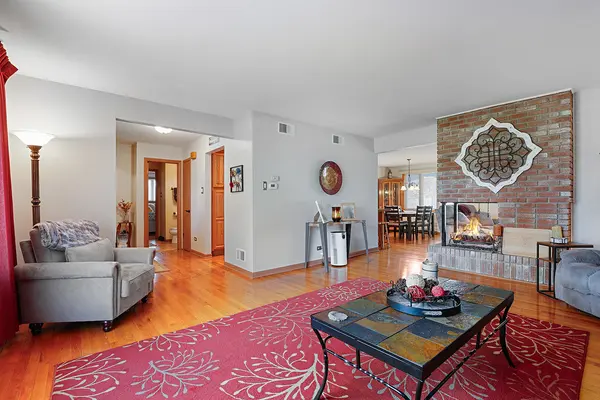
Beautifully maintained all-brick ranch in the heart of Orland Park, designed to impress even the most discerning buyers. This bright, airy yet cozy home features gleaming hardwood floors throughout and a functional layout perfect for everyday living and entertaining. The updated galley kitchen boasts granite countertops, a stylish backsplash, and a separate dining area, along with stainless steel appliances (all replaced after 2020). Offering 3 bedrooms and 2 full bathrooms, the home includes both a welcoming living room and a spacious family room, connected by a stunning two-sided fireplace. A large laundry room with exterior access adds convenience and flexibility. Step outside to a beautifully manicured yard complete with a brick paver walkway and patio, plus a natural gas line ready for your grill-ideal for outdoor gatherings. The fully fenced yard with a 8-foot privacy fence enhances both comfort and security. Major updates include tuckpointing and furnace (2018), windows (2016), roof (2022), and water heater (2020), providing peace of mind for years to come. Perfectly located near shopping, dining, entertainment, schools, and the Metra, this home offers the best of Orland Park living. Schedule your private tour today; this one won't last long!!
Location
State IL
County Cook
Area Orland Park
Rooms
Basement Crawl Space
Interior
Heating Natural Gas, Electric, Forced Air
Cooling Central Air
Flooring Hardwood
Fireplaces Number 1
Fireplaces Type Double Sided, Gas Log, Gas Starter
Equipment CO Detectors, Sump Pump, Sprinkler-Lawn
Fireplace Y
Appliance Range, Microwave, Dishwasher, Refrigerator, Washer, Dryer, Stainless Steel Appliance(s)
Laundry Main Level, Gas Dryer Hookup, Electric Dryer Hookup, In Unit, Sink
Exterior
Garage Spaces 2.5
Community Features Curbs, Sidewalks, Street Lights, Street Paved
Building
Building Description Brick, No
Sewer Public Sewer
Water Public
Level or Stories 1 Story
Structure Type Brick
New Construction false
Schools
Elementary Schools Prairie Elementary School
Middle Schools Jerling Junior High School
High Schools Carl Sandburg High School
School District 135 , 135, 230
Others
HOA Fee Include None
Ownership Fee Simple
Special Listing Condition None
Read Less Info
Want to know what your home might be worth? Contact us for a FREE valuation!

Our team is ready to help you sell your home for the highest possible price ASAP

© 2026 Listings courtesy of MRED as distributed by MLS GRID. All Rights Reserved.
Bought with Michael Davis of Hoff, Realtors
"My job is to find and attract mastery-based agents to the office, protect the culture, and make sure everyone is happy! "